Overview
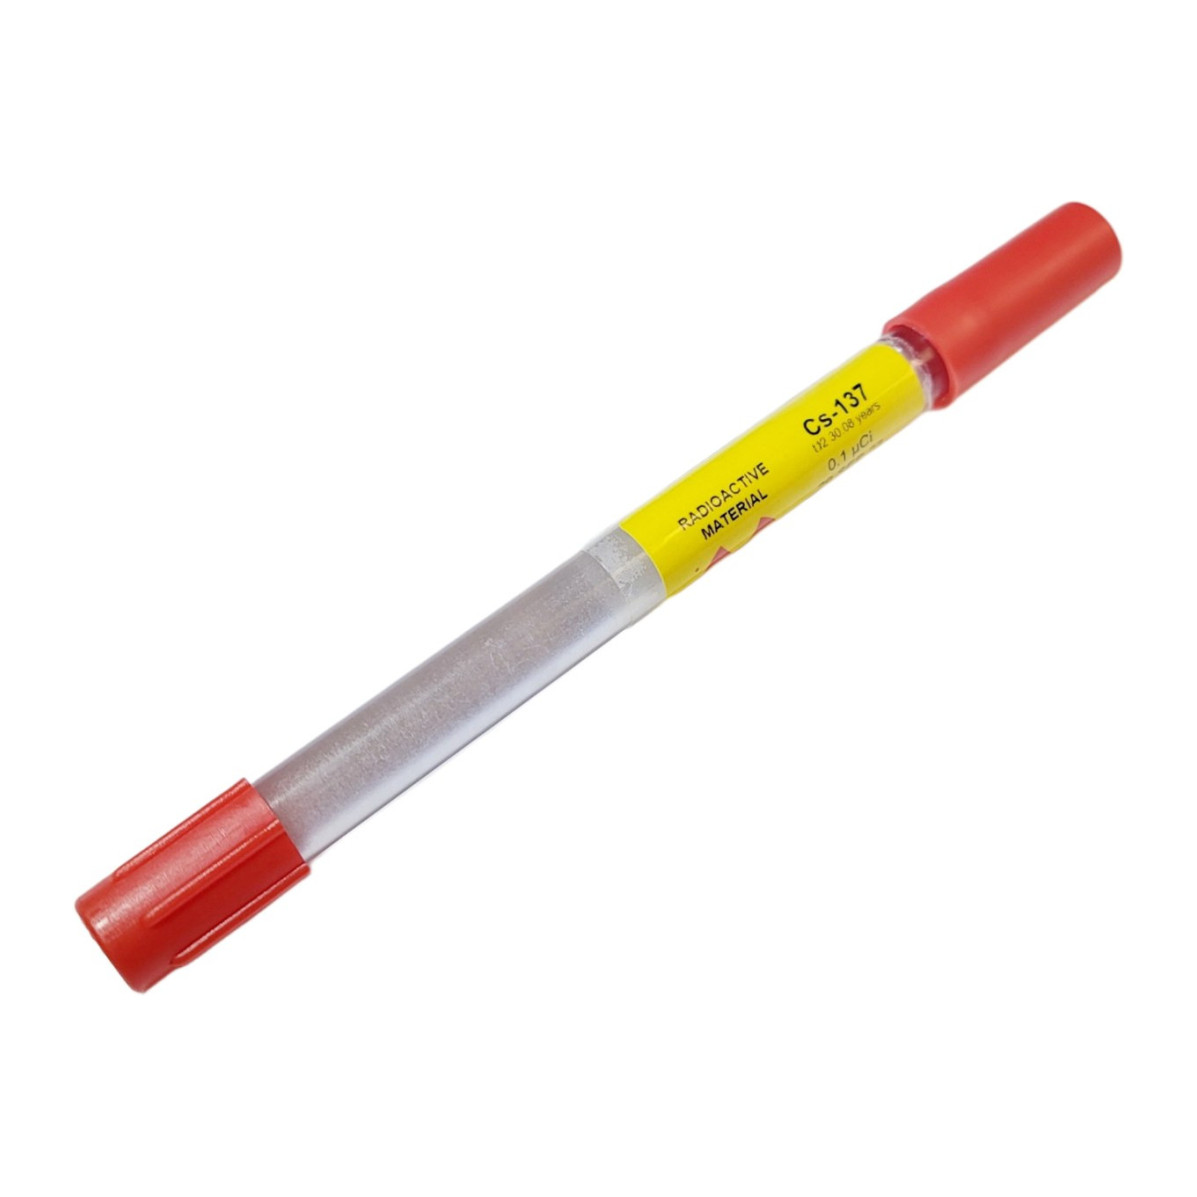
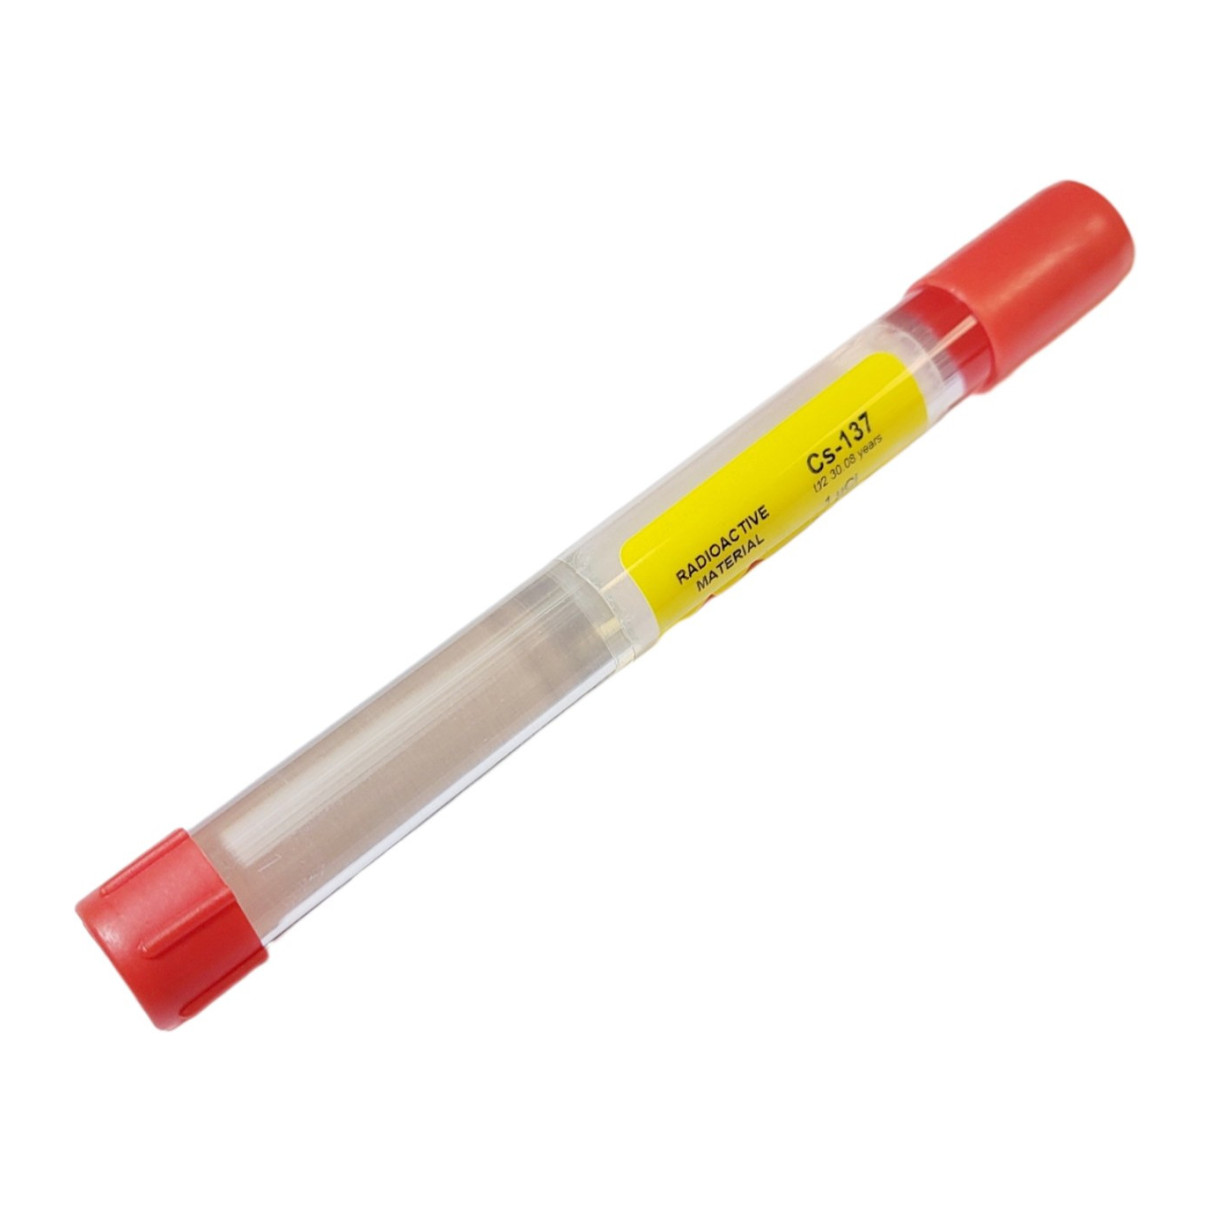
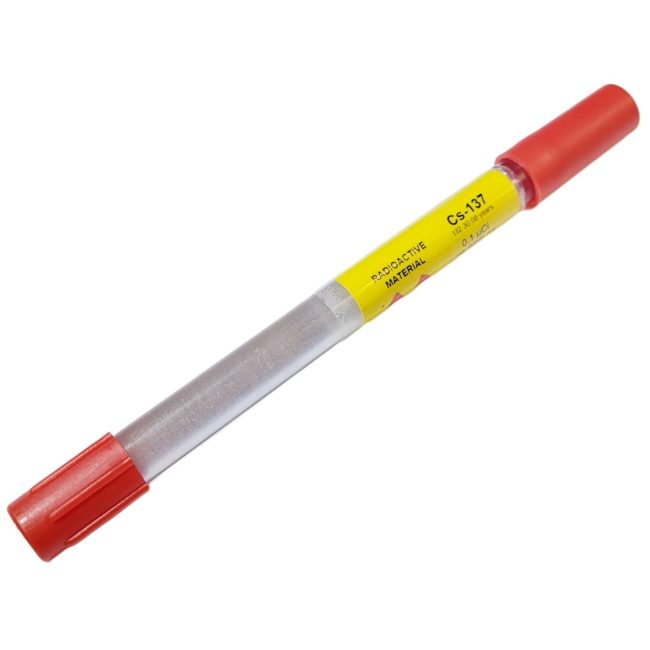
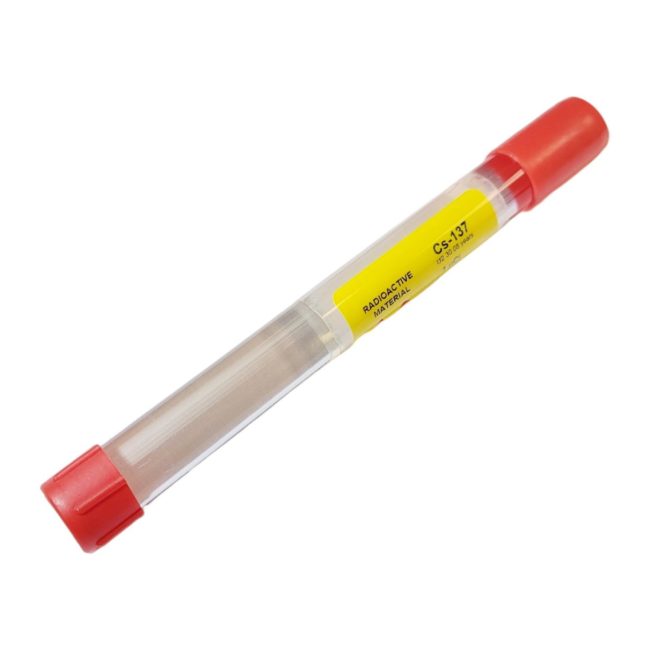
Beta/Gamma Rod Sources are designed for use as reference sources in well type detectors or clinical instruments across laboratories, radiation protection, training, and security applications. Each source is constructed using high-strength acrylic and available in two sizes: 0.375 x 5.0 inches (9.5 x 127 mm) or 0.5 x 5.0 inches (12.7 x 127 mm). The source material deposit is 2-3 mm in diameter at one end. Applications include functional checks on gamma counters/spectrometers, radiation protection verification, nuclear physics education, and security screening. Secondary calibration against NIST traceable sources is available for enhanced accuracy (±5% vs ±20% standard deviation). All activities comply with U.S. NRC Exempt Quantity limits.
- Use as reference sources in well type detectors or clinical instruments
- Functional checks on gamma counters or spectrometers
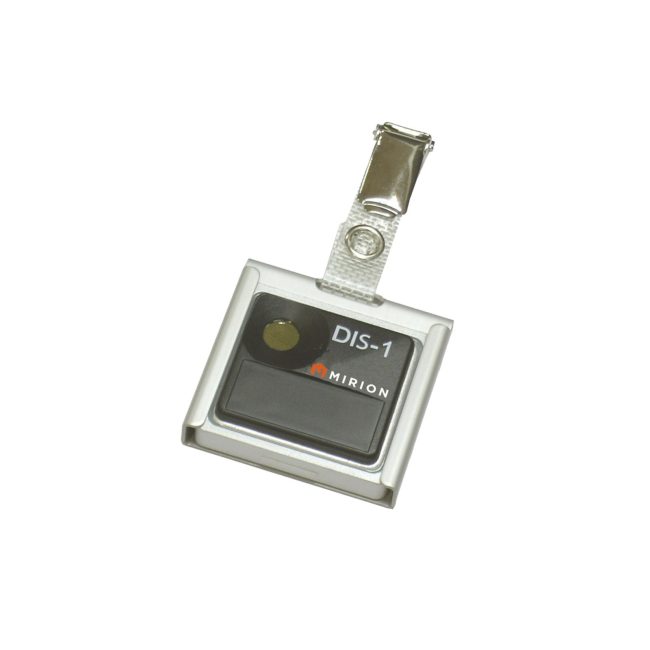
- Functional checks and periodic verifications of radiation protection probes and systems
- Illustration of fundamental concepts in nuclear physics and radiation science
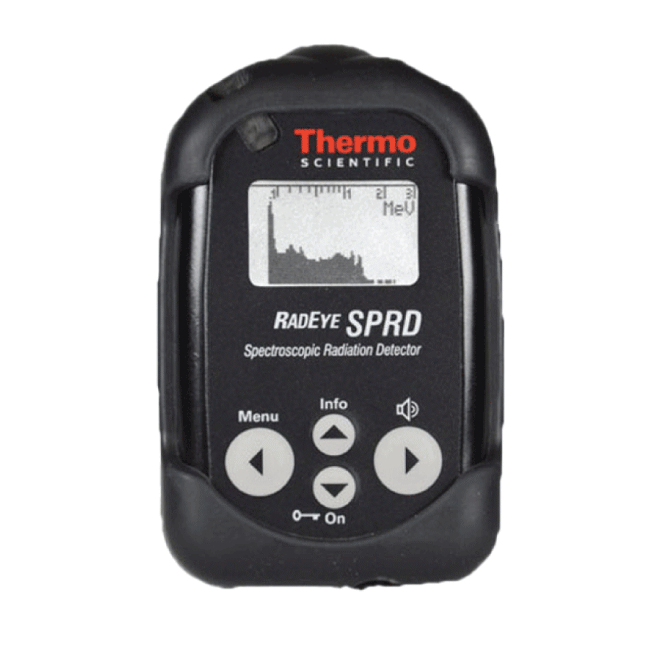
- Functional checks and periodic verifications of portable radiological threat identification devices
- Secondary calibration available against NIST Traceable source for enhanced accuracy
Specifications
| Physical | |
| Rod Size | 0.375 x 5.0 in (9.5 x 127 mm), 0.5 x 5.0 in (12.7 x 127 mm) |
| Source Material Deposit | 2-3 mm in diameter located at one end of the rod |
| Other | |
| Available Isotopes | Ba-133, Cd-109, Cs-137, Co-57, Co-60, Eu-152, I-125, Mn-54, Na-22, Sr-90, Tl-204, Zn-65 |
| Source Activity (µCi) | 0.05, 0.1, 0.25, 0.5, 1, 5, 10, 25, 50, 75, 100 |
| Standard Calibration Deviation | ±20% |
| Secondary Calibration Deviation | ±5% |
Calibration & repair from FarrWest
Calibration, repair and maintenance for your detection instruments.